

Stress-Free Daycare Planning Let's Map It Out Together
Not sure what furniture fits your space? Tell us about your room, and we'll send you a customized product list and layout recommendation — free of charge.
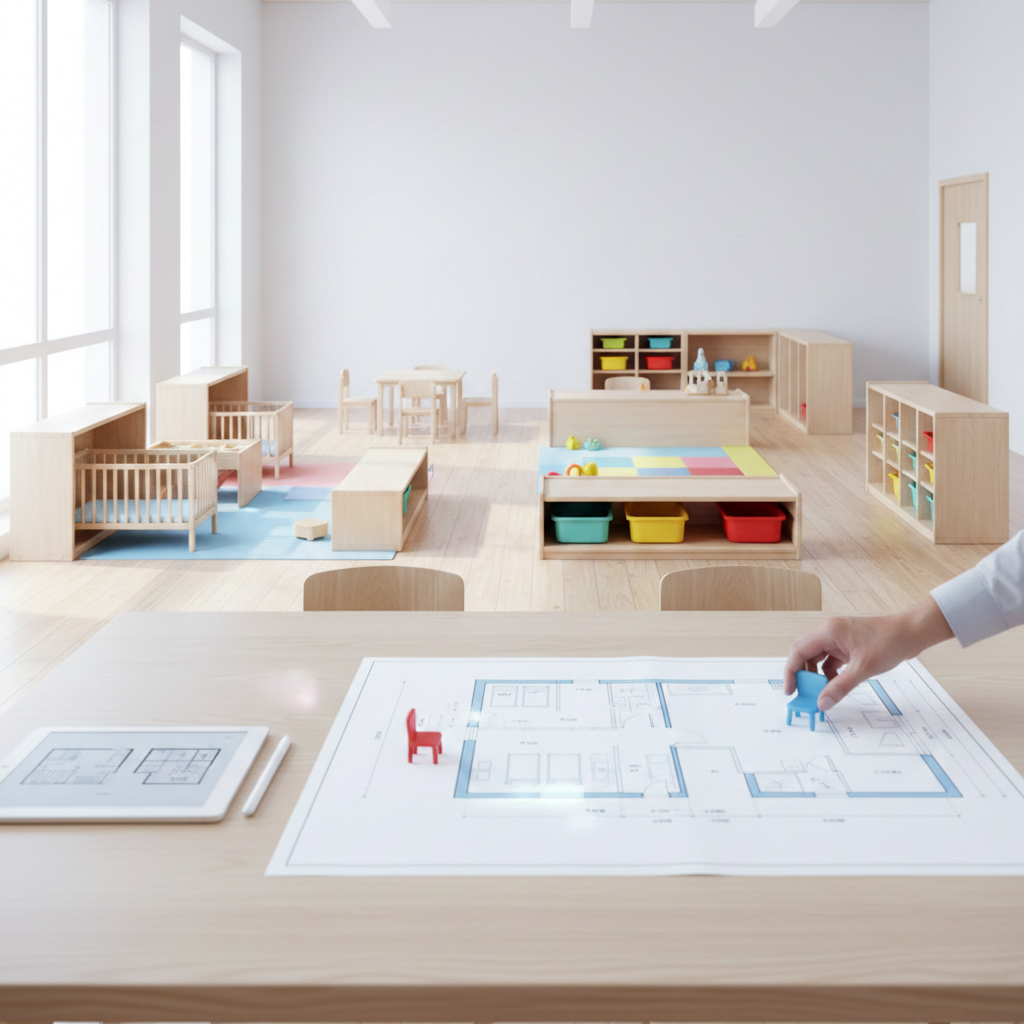
Kidicare is here to support you every step of the way

1. Discover & Consult
We start by understanding your daycare’s vision, space, capacity, and operational needs.

2. Design & Visualize
Our team creates optimized layouts and 3D renderings tailored to age groups, safety, and daily flow.

3. Plan & Propose
You receive a clear, detailed proposal covering pricing, timelines, materials, and installation.

4. Build, Deliver & Install
Manufacturing, delivery, and installation are fully managed by Kidicare in coordination with our sister company, Archimat.
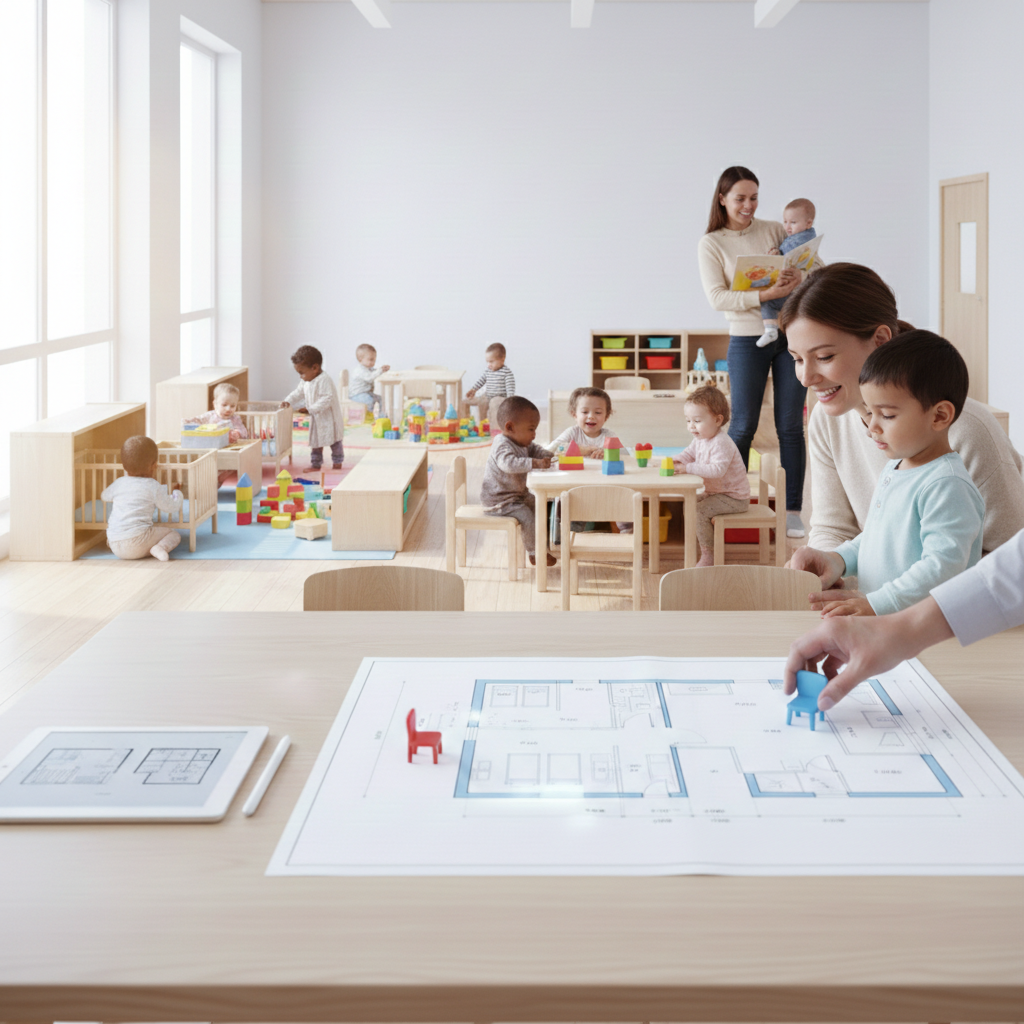
Expert Guidance You Can Trust
With decades of experience designing daycare spaces across Canada, we know what works — and what doesn't. Let us help you avoid costly mistakes and create a space that's safe, functional, and inspiring.
Plan your daycare room
Tell us about your space and we'll help you create the perfect learning environment.


